An Industrial Pre-Engineered Building (Industrial PEB)
Batter Infra
91/01 Behsuma Mawana Road, Meerut – 250404
An Industrial Pre-Engineered Building (Industrial PEB)
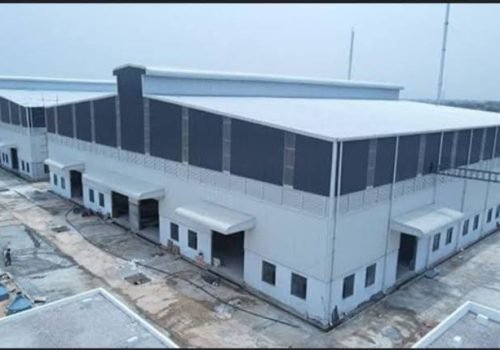
An Industrial Pre-Engineered Building (Industrial PEB) is a type of steel building system that is designed, manufactured, and fabricated in a factory, and then assembled at the construction site. These buildings are commonly used for industrial purposes because they are strong, fast to build, and cost-effective.
Description
An Industrial PEB building consists of steel structural members such as columns, rafters, purlins, and wall panels that are pre-designed according to the required size, load, and purpose. All components are manufactured in a factory and then transported to the site where they are bolted together to form the complete building.
Main Components of PEB
Primary Structure – Main steel columns and rafters that support the building.
Secondary Structure – Members like purlins, girts, and bracings that support roof and wall sheets.
Roof and Wall Panels – Steel sheets used for covering the building.
Bracing System – Provides stability against wind and other forces.
Accessories – Doors, windows, ventilators, skylights, and gutters.
Uses of Industrial PEB Buildings
- Factories
- Warehouses
- Manufacturing plants
- Industrial sheds
- Logistics centers
- Workshops
Advantages
- Fast construction
- Lower cost compared to traditional buildings
- High strength and durability
- Flexible design and easy expansion
- Less material waste