Pre-Engineered Building (PEB)
Batter Infra
91/01 Behsuma Mawana Road, Meerut – 250404
Pre-Engineered Building (PEB)
Pre-Engineered Building (PEB) is a type of building that is designed and manufactured in a factory and then assembled at the construction site. The main structure is usually made of steel components that are pre-designed according to the required size and load.
Description
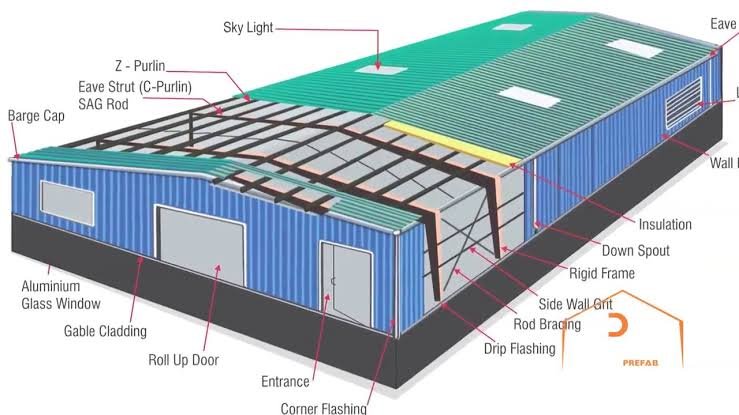
A Pre-Engineered Building is a modern construction system where the building parts such as columns, beams, roof panels, and wall panels are manufactured in advance. These parts are then transported to the site and quickly assembled using bolts and fasteners. This method saves time, cost, and labor compared to traditional construction.
Main Components of PEB
Primary framing – Main columns and rafters (usually steel frames).
Secondary framing – Purlins, girts, and eave struts that support roof and wall sheets.
Roof and wall panels – Steel sheets that cover the building.
Bracing system – Provides stability and strength to the structure.
Accessories – Doors, windows, ventilators, and gutters.
Uses of Pre-Engineered Buildings
- Warehouses
- Factories
- Industrial sheds
- Shopping complexes
- Aircraft hangars
- Sports halls
Advantages
- Fast construction
- Cost-effective
- Lightweight but strong
- Easy to expand or modify
- Less material waste
If you want, I can also explain the difference between Pre-Engineered Building (PEB) and conventional buildings in a simple way.